REVERSE ENGINEERING

Reverse Engineering Services: 3D Scan to CAD

3D scan to CAD, done properly. We convert scan data into fully parametric STEP, IGES and XT models, accurate to 0.025mm. Not a mesh, not an STL. A real solid model your CNC or design team can open and edit.

Get a Free Quote

✓  You're all set. Your message has been received by the Tangent Solutions team and we will be in touch shortly.
Please fill in all required fields.

No obligation. We reply within one business day.

0.025mm

Scanning accuracy, VDI/VDE 2634

STEP / IGES / XT

File formats delivered

5 - 7 Business Days

Typical turnaround after scanning

On-Site Or Ship

How we get to your part

THE SHORT ANSWER

What Reverse Engineering Services Actually Cover

Reverse engineering is measuring a physical part and rebuilding it as a dimensionally accurate CAD model. The input is hardware. The output is a solid model with a feature tree, ready for manufacturing.

WHAT YOU RECEIVE
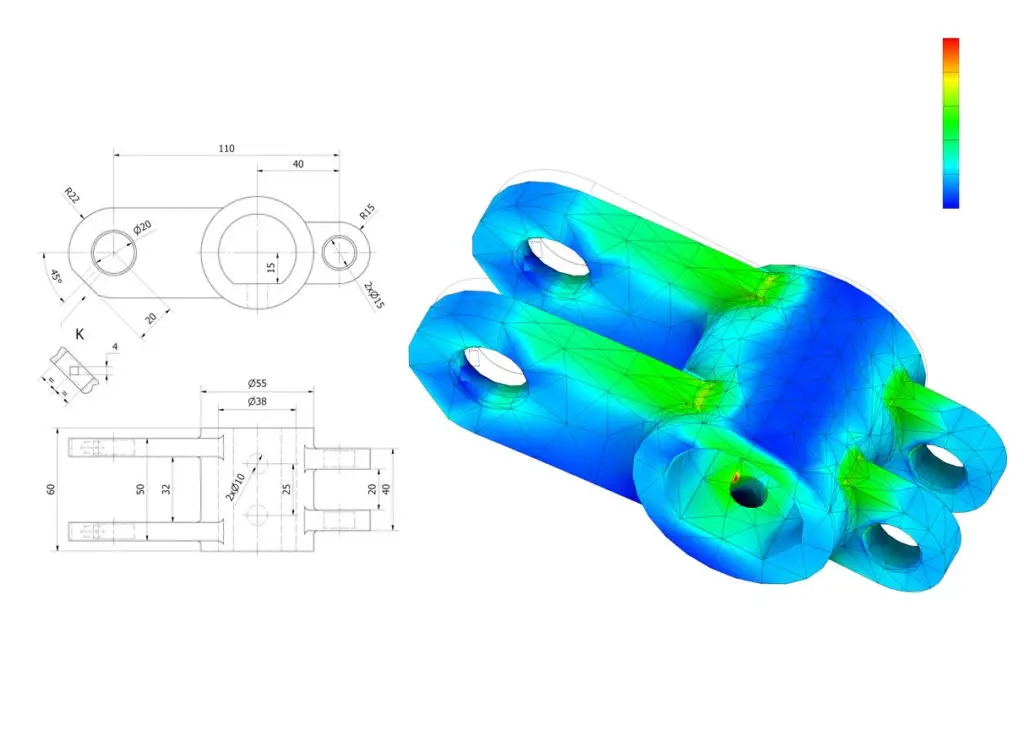
Parametric solid models in STEP, IGES or XT, dimensioned 2D drawings when you need something to send to a shop, and a dimensional report showing how the model compares against the scan data.

Most Common Reverse Engineering Projects

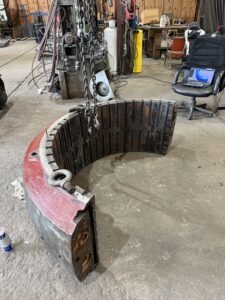
Legacy Parts Without CAD

The part exists, the documentation does not, and the original supplier is gone.

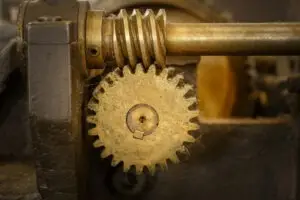
Obsolete Components

The part is no longer manufactured and you need to produce it yourself.

Design Iteration From Samples

You have a prototype or a competitor part and you need it in CAD to modify it.

Complex Assemblies

Multiple components that have to fit together with the tolerances preserved.

Tooling, Molds and Fixtures

Often worn, needing the original nominal geometry recovered rather than the worn state.

IN-HOUSE METEROLOGY

We Own The Measurement, Not Just The Model

We own the whole pipeline. The scanning happens in our 800 square foot lab in Costa Mesa on a Creaform HandySCAN BLACK Elite, accurate to 0.025mm under VDI/VDE 2634, with ISO 17025 calibration on the scanner. When a tolerance question comes up mid-project, the engineer modeling your part is the person who scanned it and can go measure again.

Most firms offering reverse engineering are outsourcing the work. They take scan data you provide, or they coordinate a scanning vendor, then model from whatever they receive. If the capture was wrong, the model is wrong, and nobody in that chain owns the measurement.

You also talk to that engineer directly. There is no account manager relaying questions to a team you never meet. Typical turnaround is 5 -7 business days once scanning is complete.

Our Scanner, Our Lab

Scanning is completed

0.025mm, VDI/VDE 2634

Calibrated and traceable

Mobile Scanning Services Available

For large and immobile projects

US Based Team

One US location, start to finish

HOW IT WORKS

3D Scan To CAD Conversion In 5 Steps

01.
Scope The Project

What the part does, which surfaces are functional, and what you plan to do with the model. The single biggest driver of cost.

02.
3D Scan

Captured in our lab, or on site if it cannot travel. Output is a dense point cloud measured to 0.025mm.

03.
Post Process

The point cloud is aligned, cleaned and converted into workable reference geometry.

04.
Rebuild In CAD

An engineer models the part as parametric solid geometry, making the calls on wear, damage, draft and intent.

05.
Verify And Deliver

The model is compared back against the scan data. You get the CAD files, drawings, and the dimensional comparison.

What Gets Delivered

Full CAD Assemblies

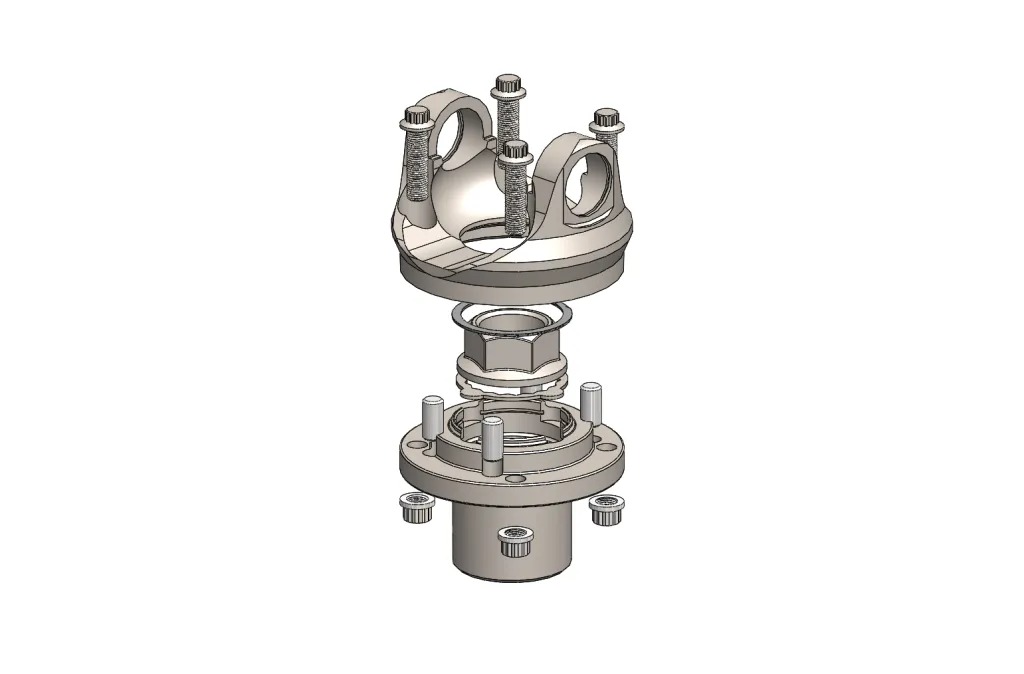
Parametric solid models in STEP, IGES or XT, with components separated and named.

Manufacture-Ready 2D Prints

Dimensioned drawings you can send straight to a shop for quoting.

Dimensional Verification Report

A comparison of the finished model against the scan data, so you can see the deviation rather than take our word for it.

ON-SITE SCANNING

When The Part Cannot Come To Us

Some projects cannot ship. They are installed, they are too large, they are on a production line that cannot stop, or they belong to a customer who will not let them leave the building.

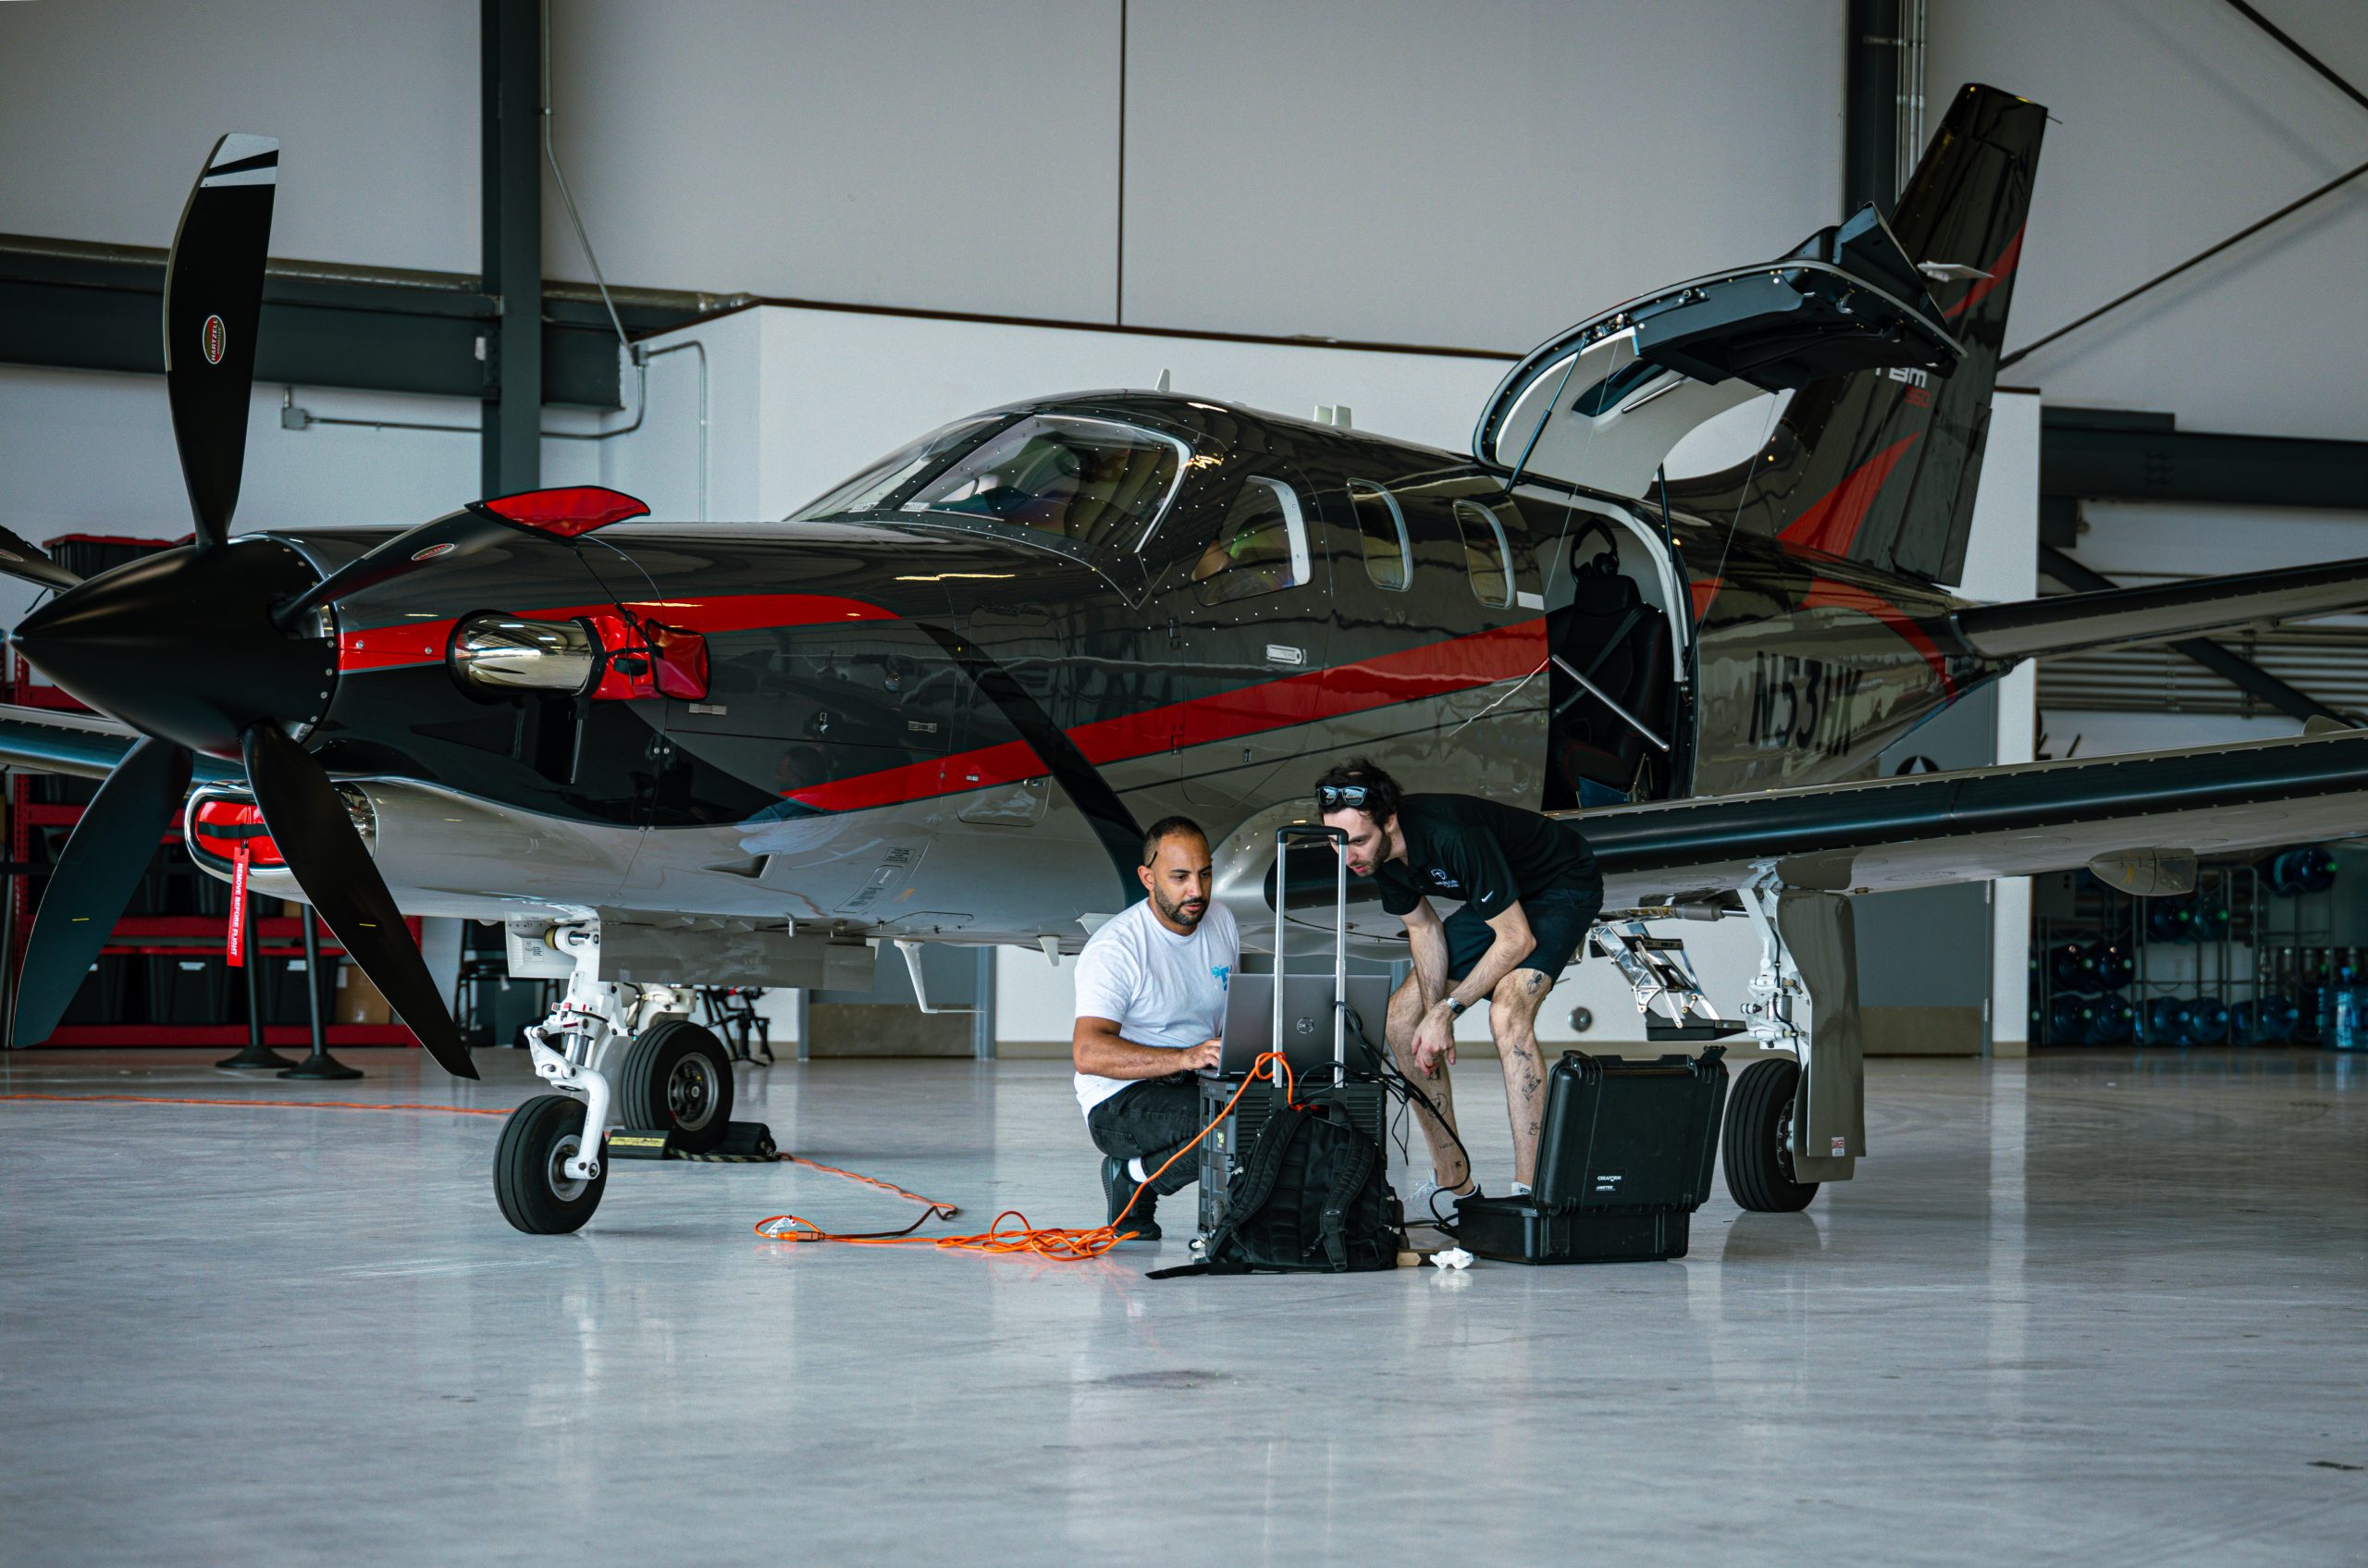
We bring the scanner to the part. The HandySCAN is a handheld unit, so the same 0.025mm accuracy applies whether the part is in our lab or on your floor.

Learn more about mobile 3D scanning →

3d scanning for aerospace
RECENT WORK

Case Studies on Recent Projects

COMMON CONFUSION

Reverse Engineering vs 3D Scanning

These get used interchangeably and they are not the same thing.

3D Scanning Is Measurement

It produces a point cloud or a mesh: a dense record of the part's surface as it exists right now. Useful on its own for inspection, for comparing a manufactured part against its design, and for archiving geometry.

Reverse Engineering Is Reconstruction

It uses that measurement as an input and produces a parametric CAD model with features, dimensions and design intent. You can edit it, change a dimension and have the model update, and hand it to a manufacturer. If someone quotes you reverse engineering and delivers a mesh, you got a scan.

WHERE WE WORK

Industries We Work In

We work with manufacturers, OEMs, MROs, and product development teams across aerospace, automotive, energy, marine, and heavy equipment. Whether you need one legacy part reverse engineered or a full assembly documented, we deliver finished CAD files ready for downstream use.

Aerospace

Industrial Equipment

Engineering Teams That Rely On Us

QUESTIONS WE GET

Reverse Engineering Services FAQ

Our scanner measures to 0.025mm under VDI/VDE 2634. The accuracy of the finished CAD model depends on the part and what you need from it. A sealing surface gets modeled to measured geometry. A cosmetic outer shell usually does not need to be, and modeling it that way costs you money for no benefit. We agree on this during scoping.

STEP, IGES and XT as standard. Native SolidWorks or other formats on request. 2D drawings in PDF or DWG.

Typically 10 business days after scanning is complete. Scanning itself is usually same day for parts that come to the lab.

It depends almost entirely on how much of the part needs full parametric detail. A single bracket and a multi-component assembly with preserved fit tolerances are different projects. Send photos and rough dimensions and we will give you a real number.

Yes, and this is common with legacy and obsolete components. The engineering work is deciding what the part was supposed to be rather than copying the worn state forward. That judgment is part of what you are paying for.

No. We scan on site when the part cannot travel.

Yes. Assemblies are modeled as separate components with fit relationships preserved, so you can open the assembly and see how the parts relate rather than receiving one fused body.

We can work from your point cloud or mesh. We will tell you honestly if the capture quality is good enough to model from before you commit.

Tell Us About Your Part

Send photos, rough dimensions and what your end goals are for the project. Free quotes are itemized. We scope scanning time, CAD rebuild hours, and delivery format before any work begins.